
01
Design support
Resolve the detail before production.
Drawing review, material direction and coordinated shop drawings. Get your design team and our manufacturing team working from the same information.
SYDNEY, AUSTRALIA · THE RESIDENTIAL EDIT
Custom cabinetry for Sydney’s builders, designers and residential projects. Direct from our manufacturing team in Foshan.
30,000 m² manufacturing baseFoshan factory direct · In-house R&D01 / The foundation of your project
A manufacturing base in Foshan.
A direct conversation for your Sydney project.
Behind every finish is a real manufacturing team.
Jerome brings together design support, a 30,000 m² manufacturing base and global project coordination in Foshan, China. For your Sydney project, that means a clear conversation from the first drawing.
Explore Jerome Group02 / Four ways we support your team
Beautiful cabinetry is only one part of a successful project. We help connect the decisions around it.
Resolve the detail before production.
Drawing review, material direction and coordinated shop drawings. Get your design team and our manufacturing team working from the same information.
Make the next step clearer for your team.
Discuss room-based labels, cabinet references, packing and assembly information with us. Align the package with the way your installer works on site.
Think about the journey, not just the finish.
Work through flat-pack or pre-assembled options, export packing and your Sydney delivery destination as part of the project conversation.
One conversation. Fewer handovers.
A connected team across design, manufacturing and project coordination, so questions reach the people who can move the work forward.
03 / The Sydney edit · 10 design concepts
Ten fresh visual concepts for Sydney apartments, penthouses and family homes. White-led interiors, natural oak and space for the light.
Explore a direction. Make it your own.
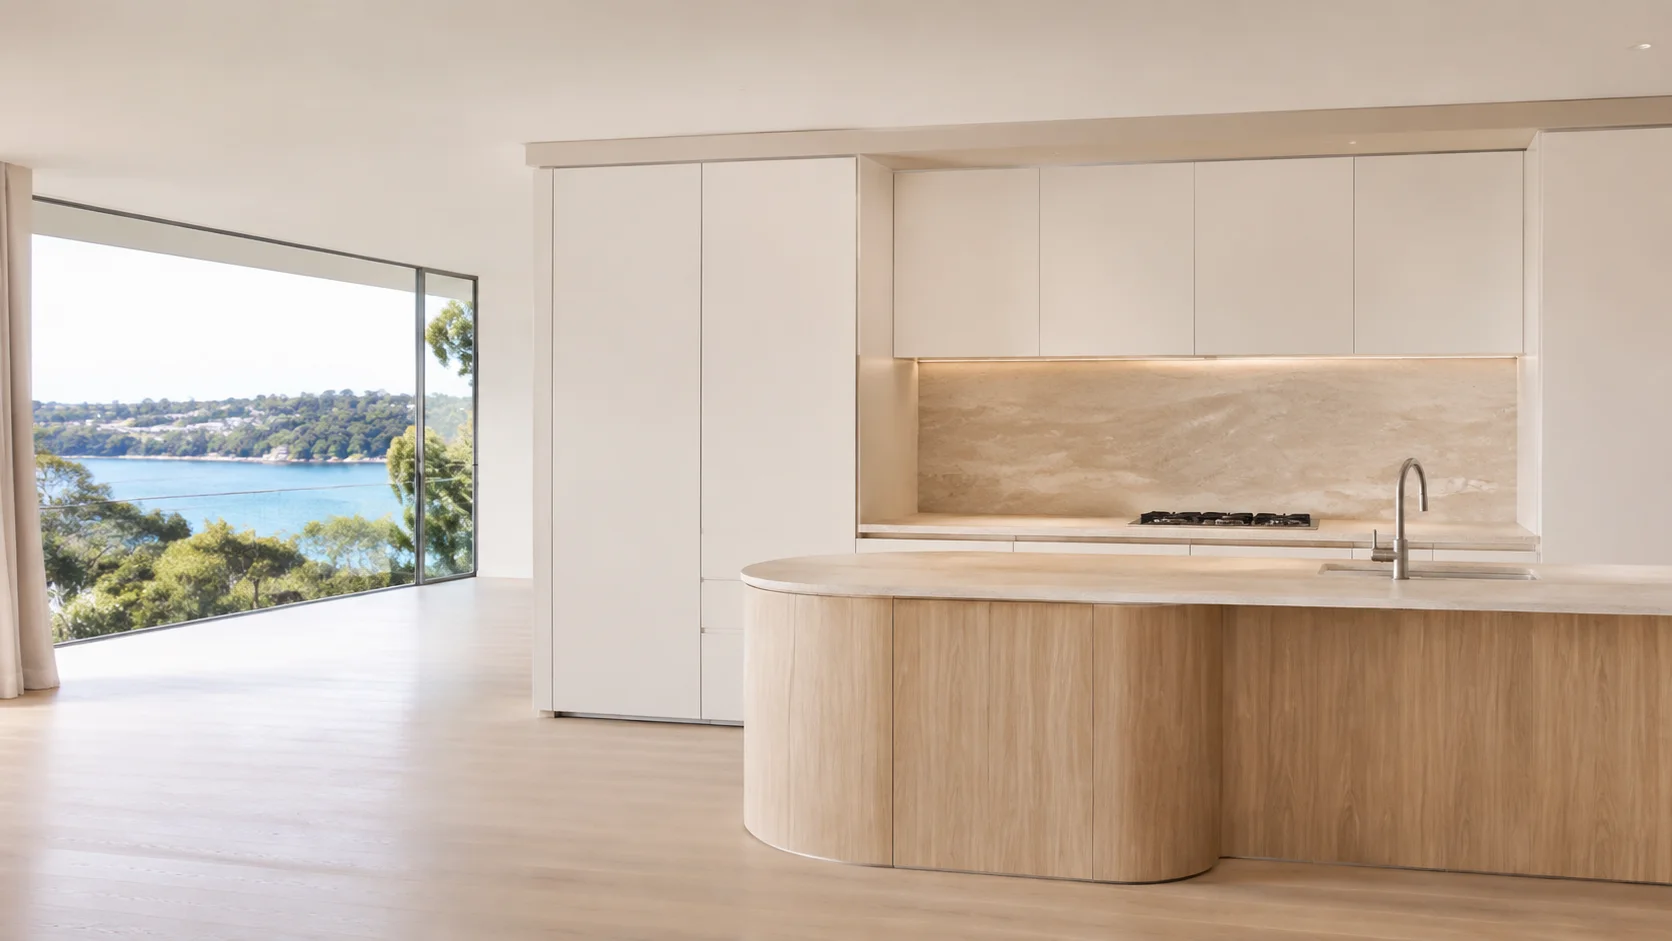 01/ 10
Kitchen / open-plan living
A curved oak island, warm white cabinetry and an open connection to the harbour light.
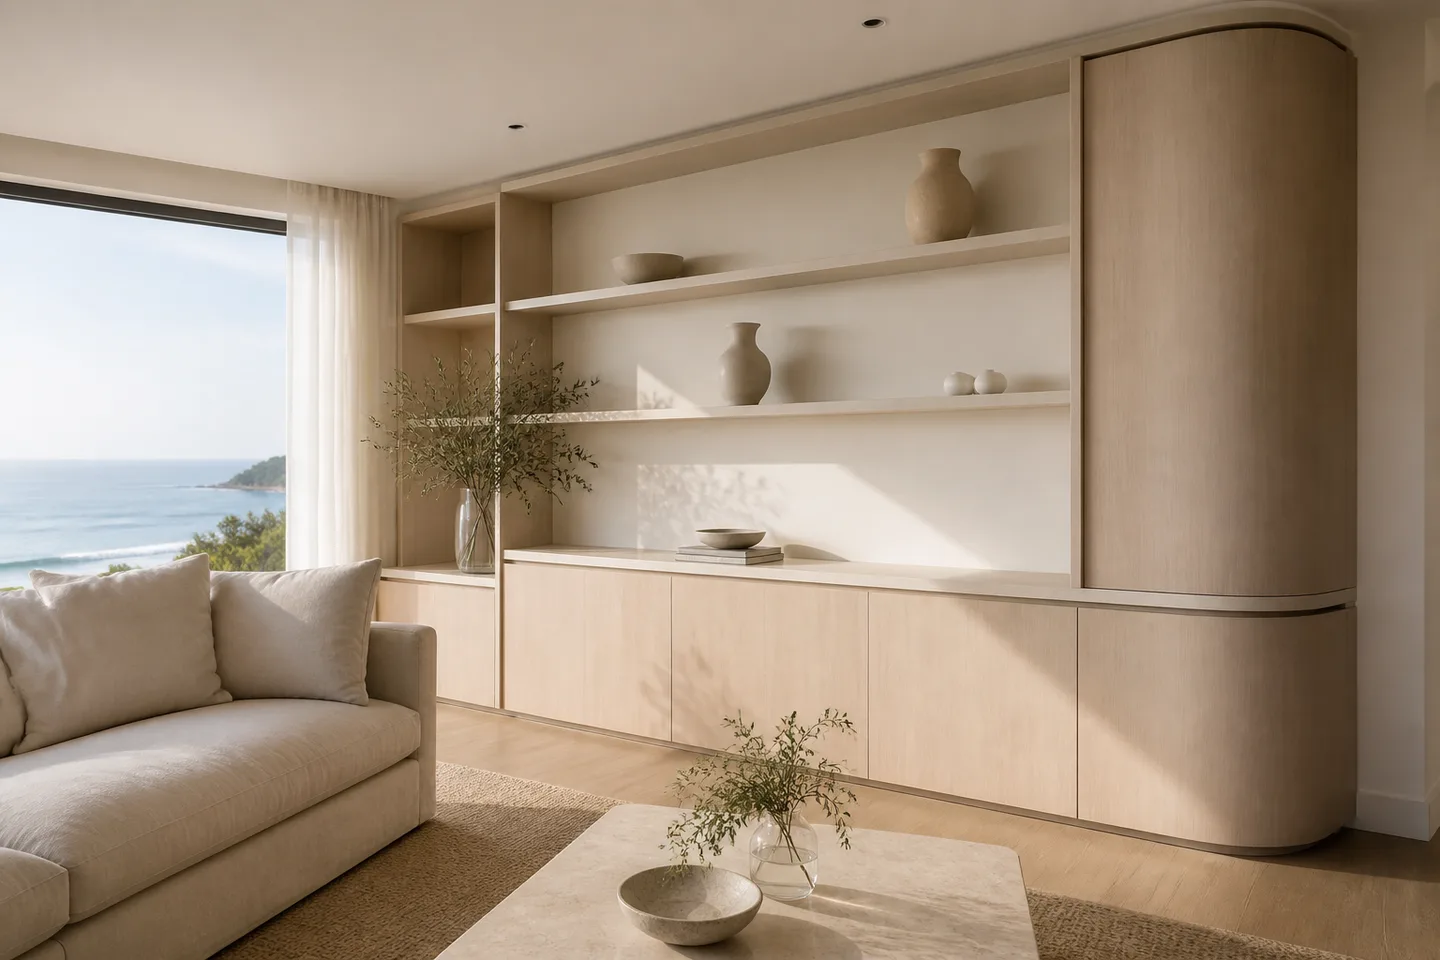 02/ 10
Connected living
Soft shelving, integrated storage and natural oak. A calm language that carries through the home.
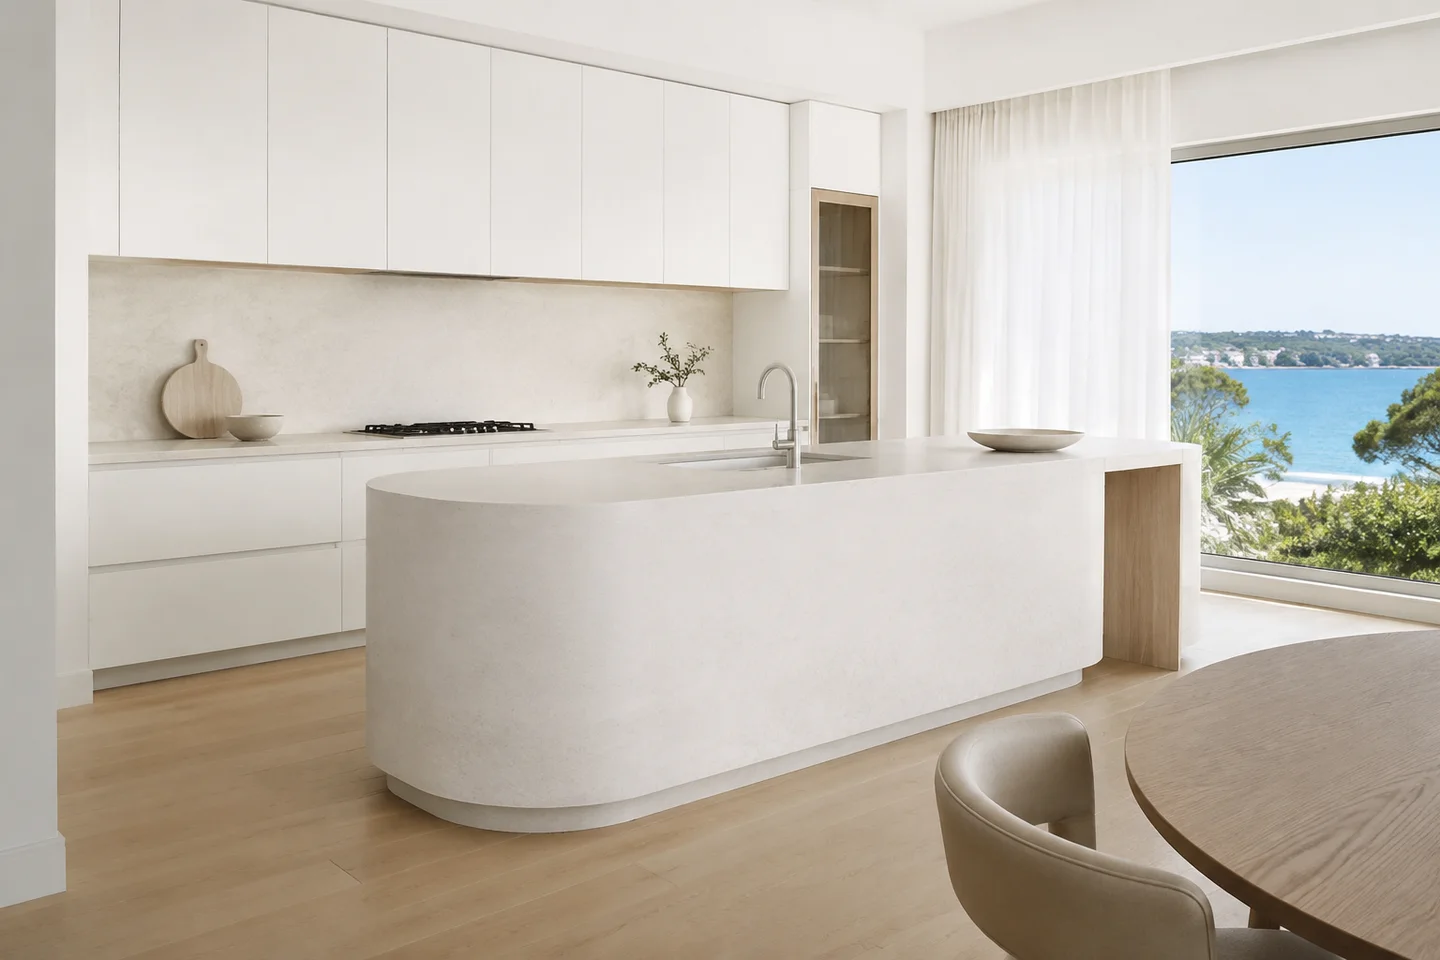 03/ 10
Kitchen / sculptural forms
A restrained palette lets proportions, curved edges and the changing daylight take the lead.
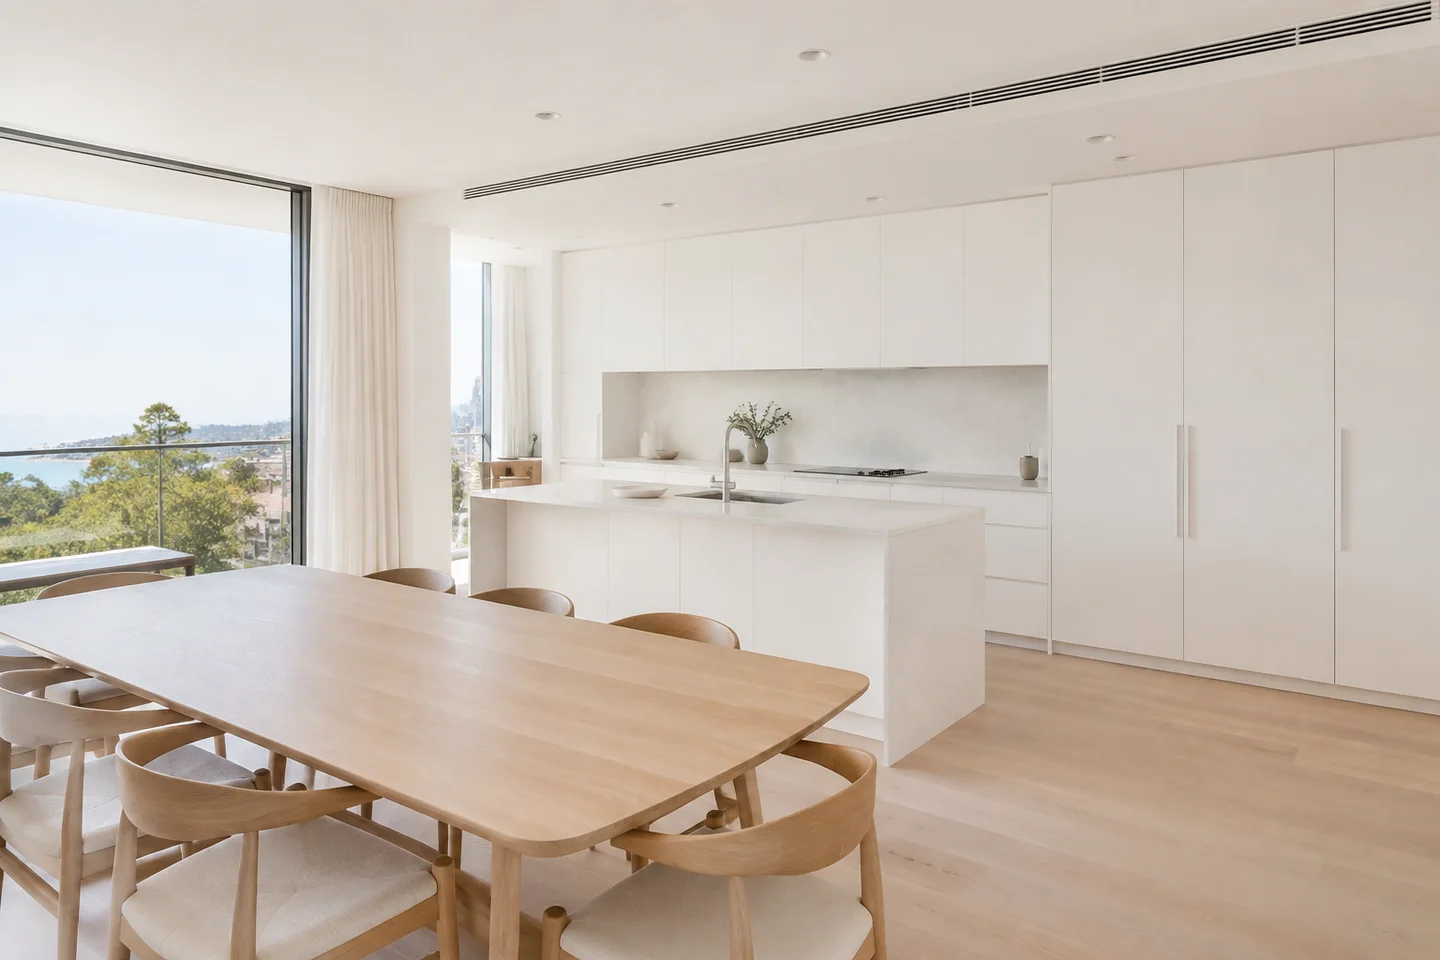 04/ 10
Apartment / kitchen & dining
A generous shared space, with white joinery and pale timber connecting cooking, dining and conversation.
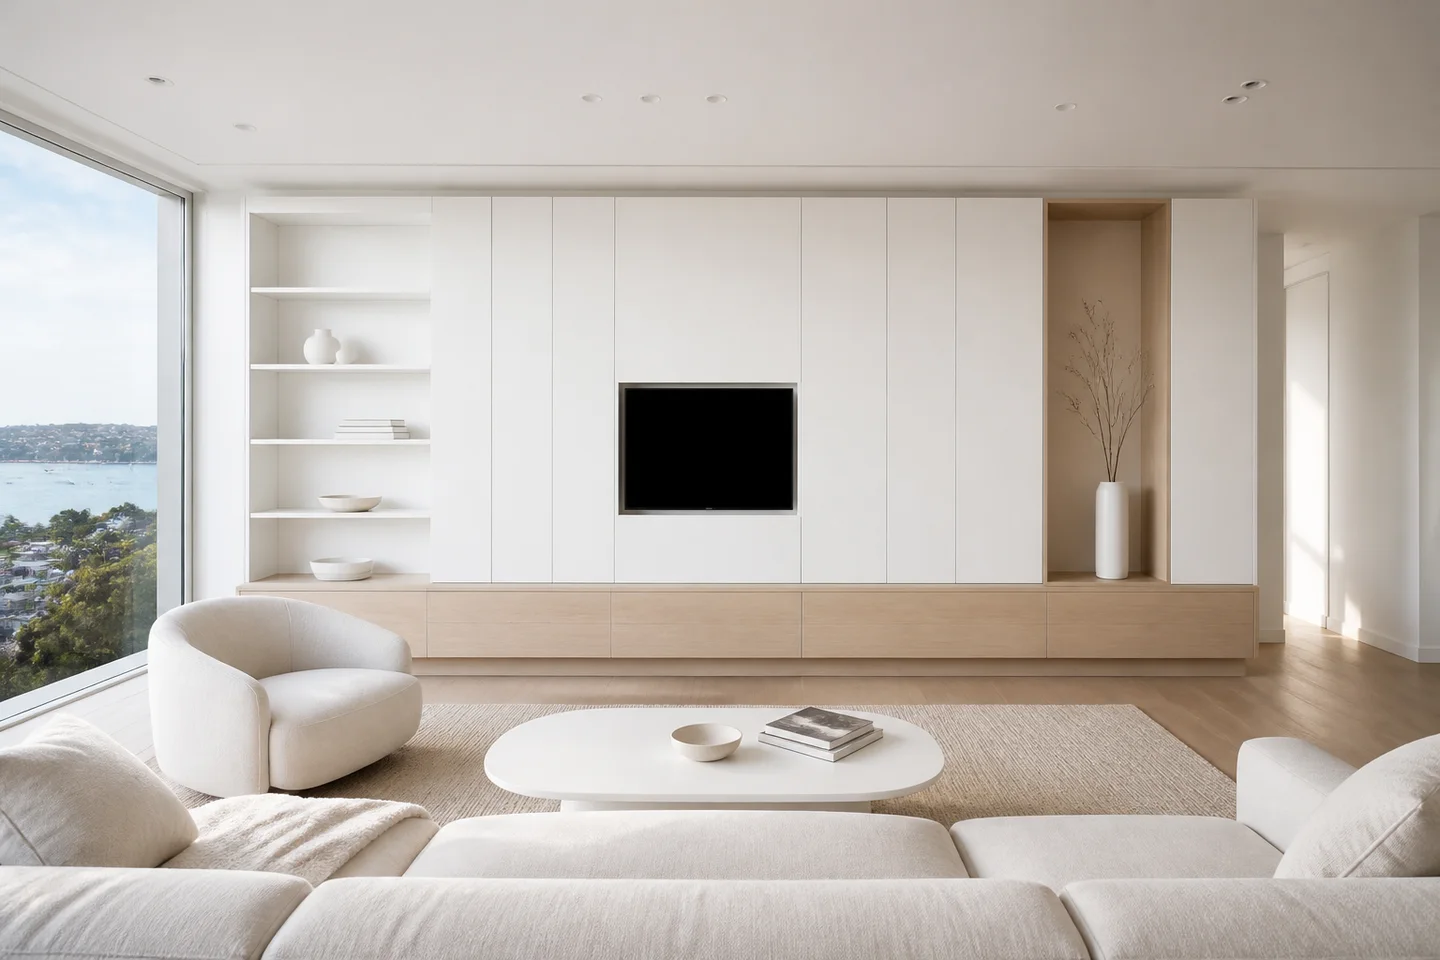 05/ 10
Penthouse / living
Low, integrated storage keeps the outlook open and the architecture uncluttered.
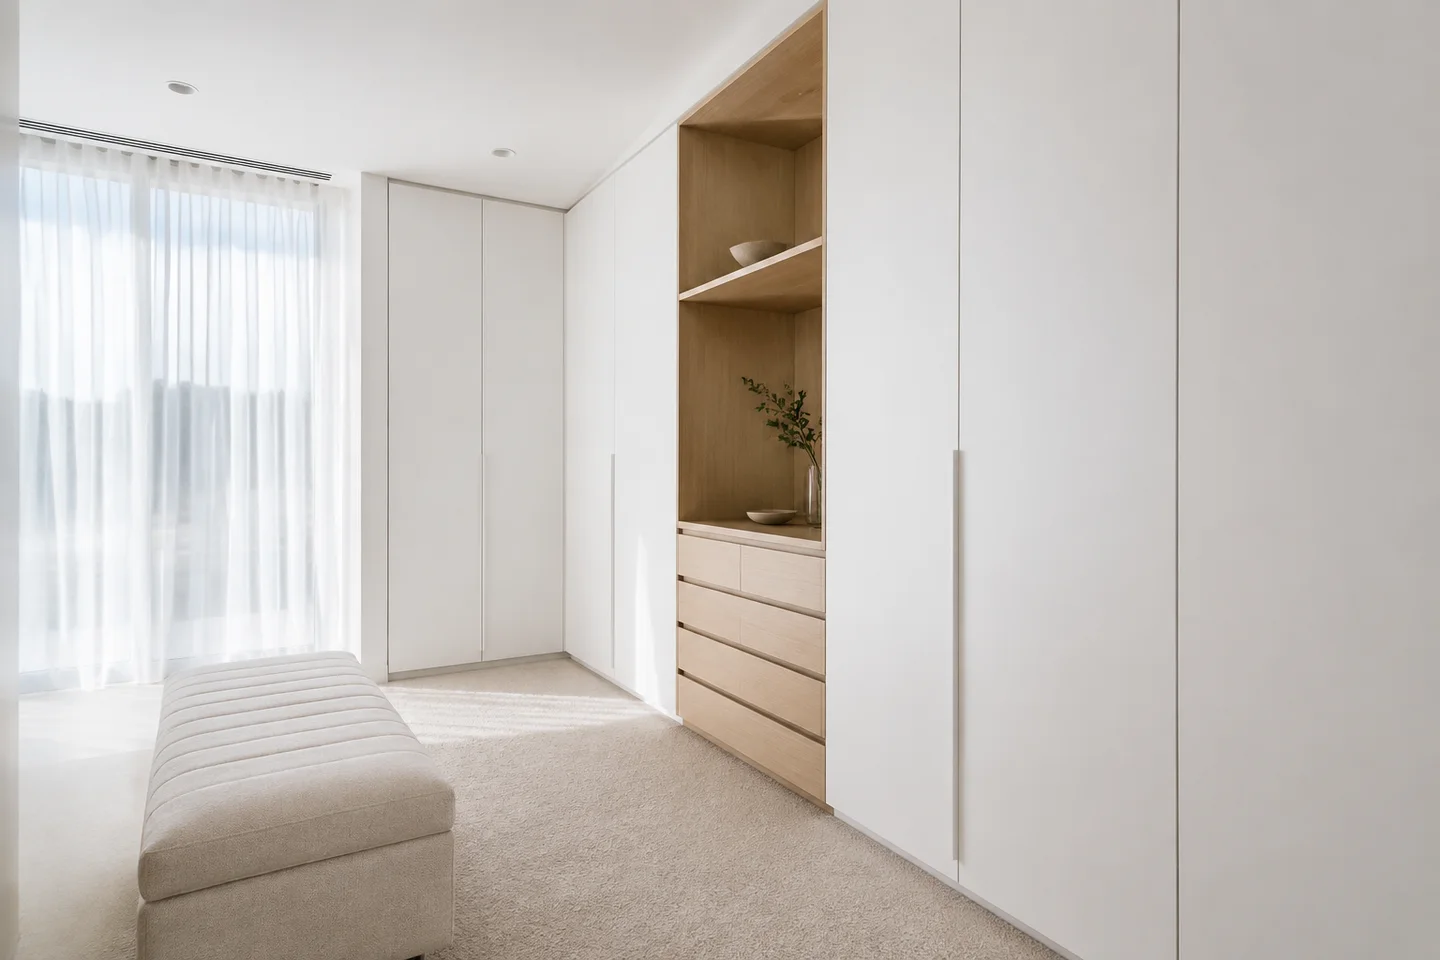 06/ 10
Dressing / storage
White fronts, considered compartments and warm oak accents create a quieter place to begin the day.
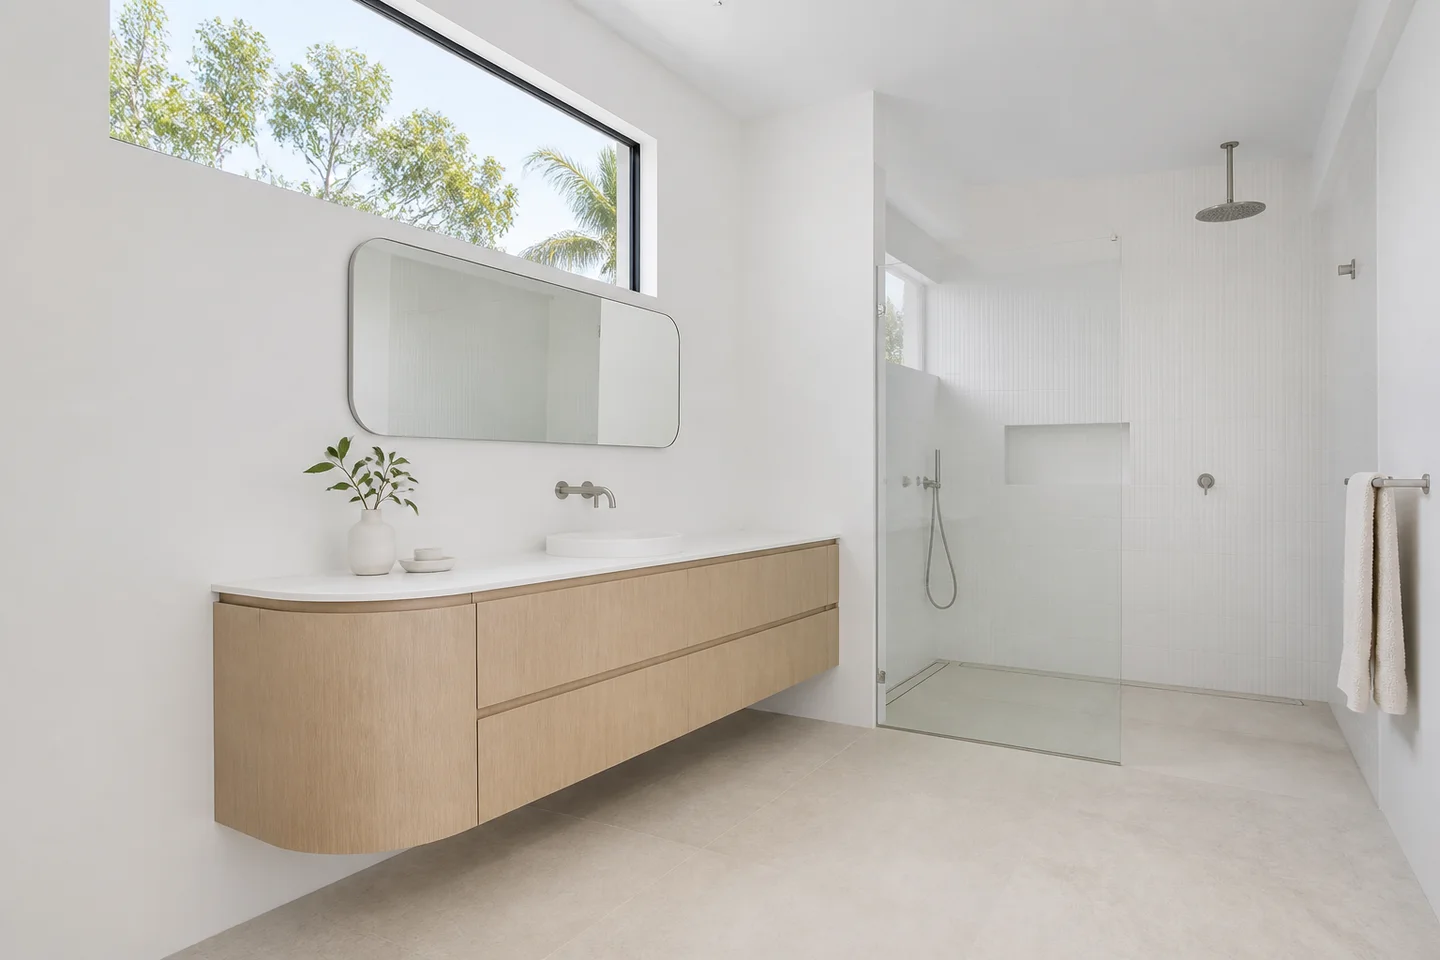 07/ 10
Bathroom / vanity
Rounded joinery and a light material palette bring a residential warmth to the daily routine.
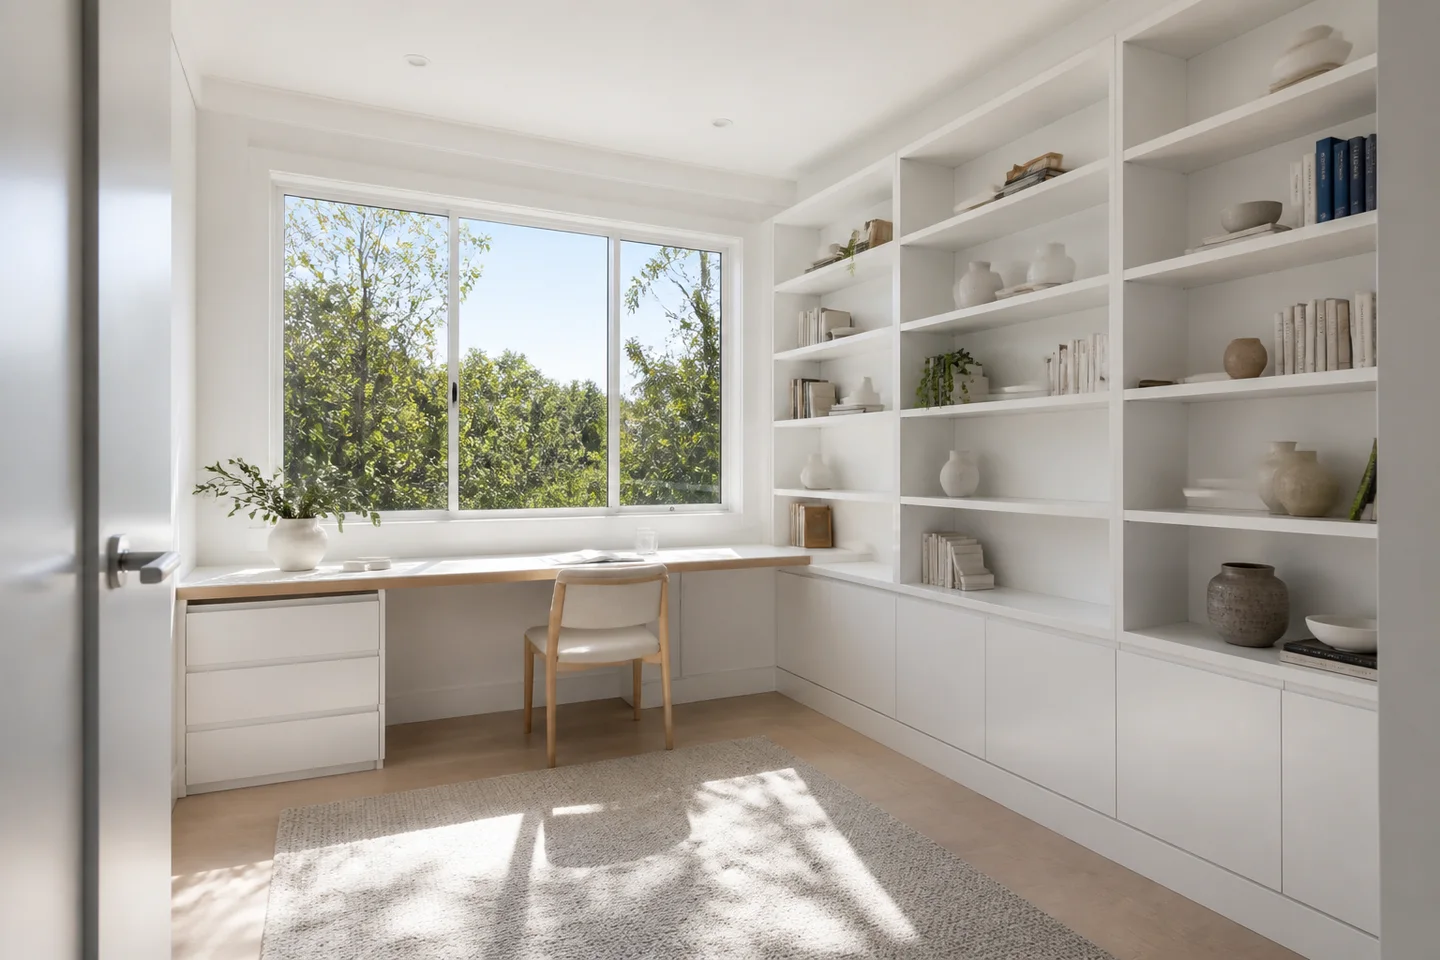 08/ 10
Study / library
A clean workspace with integrated shelving, soft white surfaces and a connection to greenery.
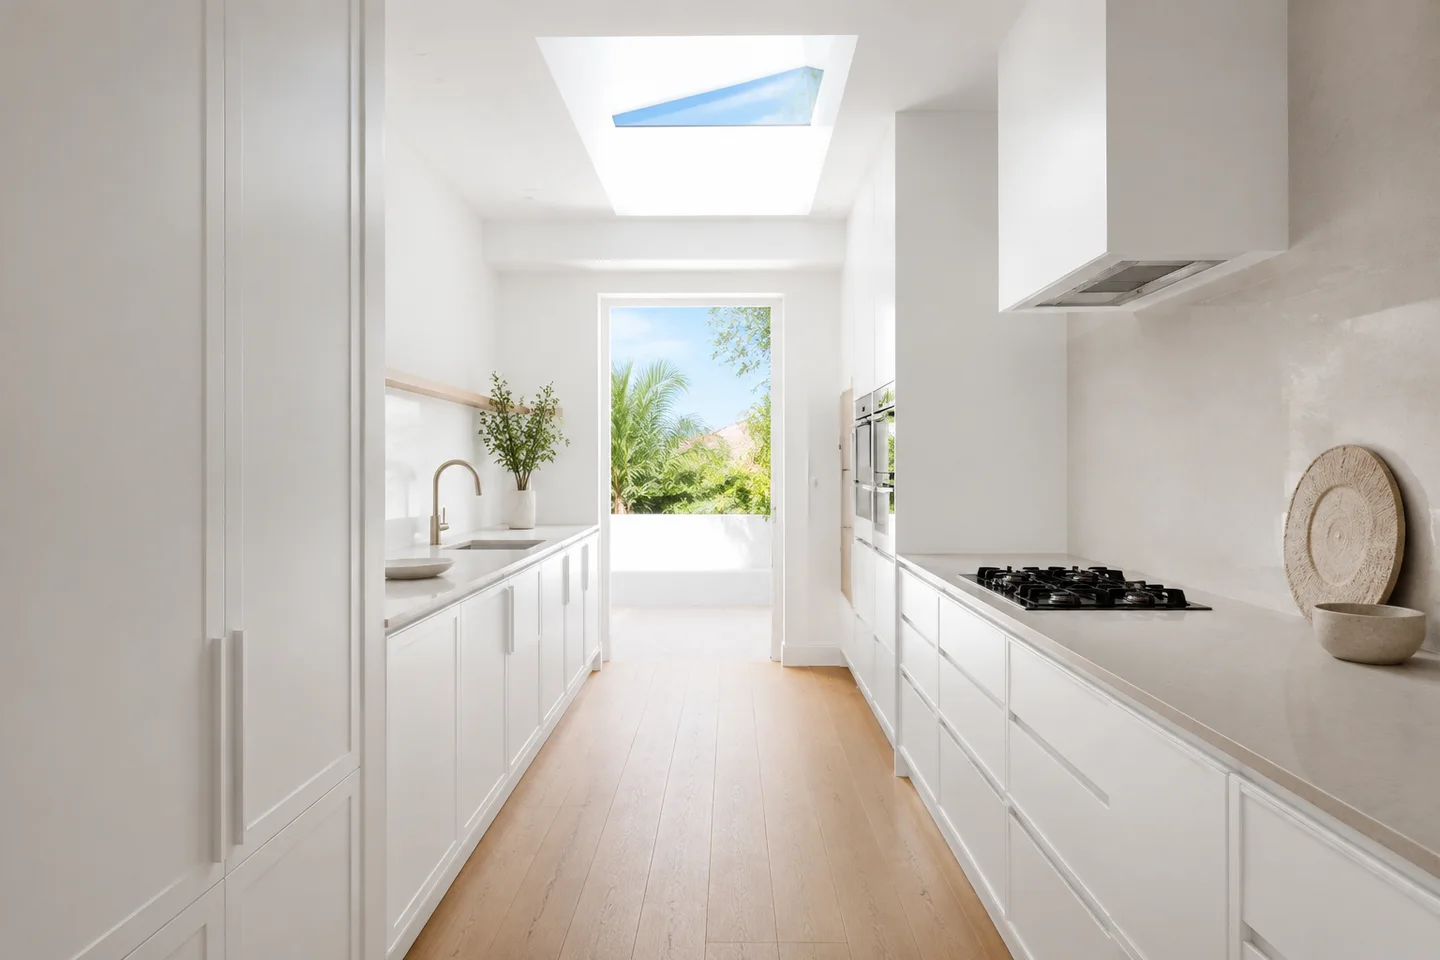 09/ 10
Terrace home / kitchen
A bright, space-conscious direction with simple profiles, pale floors and light from above.
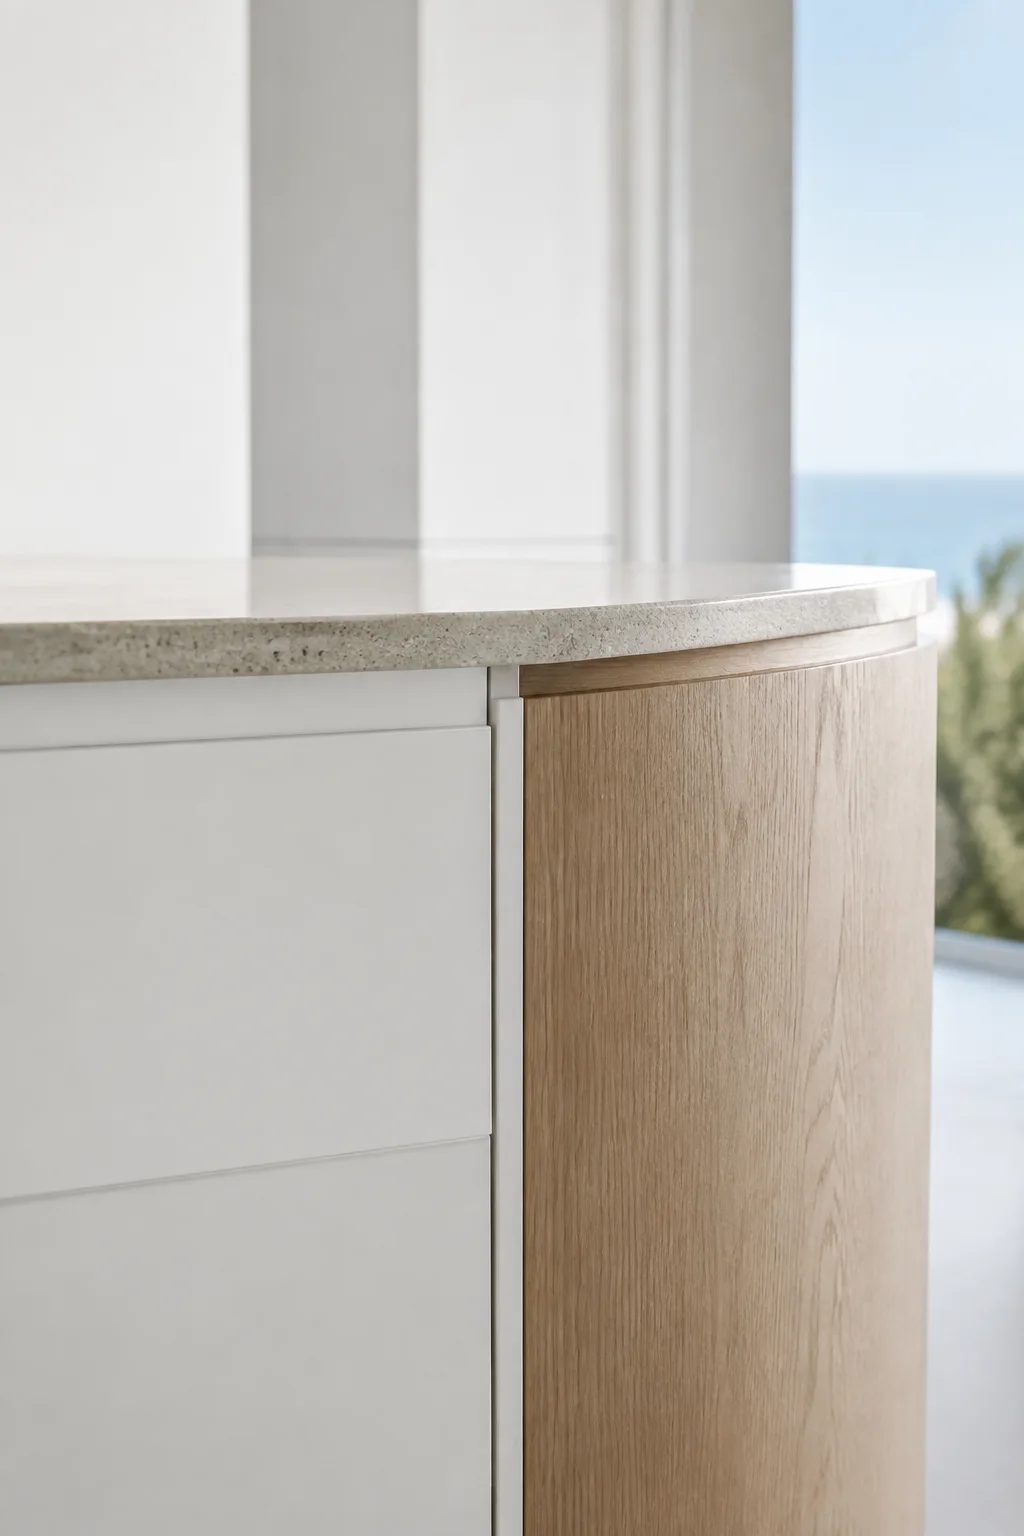 10/ 10
Materials / joinery detail
The meeting of white cabinetry, timber and stone. Small decisions that shape the whole space.
Your plans.
Your interpretation.
Builders·Developers·Interior designers·Whole-home renovators
SYDNEY / NEW SOUTH WALES
From a city apartment to a family home, the practical details matter as much as the finish. Tell us what your Sydney site needs.
Bring us your briefShare lift dimensions, loading access and your installer’s handling plan, so packing can be discussed early.
Coordinate room schedules, finishes and cabinet references across your drawings, not just one space.
Include your suburb, NSW postcode, target programme and required documentation. Delivery and installation responsibilities are agreed per project.
04 / A clear way forward
A layout, a sketch or a few references. Tell us what you are building and where.
Work through layouts, finishes, hardware and a project-specific quotation.
Confirm drawings and samples before your approved cabinetry enters production.
Align checking, labelling, packing and freight with your project team.
Your first enquiry
We work with Sydney builders, developers, interior designers and renovation teams, as well as owners planning a complete home, large apartment or penthouse. Share your scope so we can understand how to support your project.
Jerome manufactures in Foshan, Guangdong, China. This is our Sydney-focused project website, with design and export coordination from our China-based team. Visit our official global website to learn about the company.
Start with a floor plan, cabinet drawings or even a hand sketch. Include your Sydney suburb and postcode, approximate quantities, finish references and preferred timing. We can clarify the remaining details together.
Our team can review your drawings, coordinate specifications and discuss cabinet labelling, packing and assembly information with your installer. On-site installation, project-specific requirements and compliance documentation must be agreed in the project scope.
We discuss flat-pack or pre-assembled options, site access and your Sydney suburb and delivery destination during project review. Freight, delivery responsibilities and timing are confirmed with your quotation and order.
SYDNEY PROJECT ENQUIRIES
Share your plans, your inspiration, or simply where you are in the process. We’ll help you work through the next step.

Quick contacts
Scan for Jerome’s contact channels or chat with our project team on WhatsApp.Open WhatsApp